101 W Marshall Street Unit U44, Richmond, VA 23220
- $400,000
- 1
- BD
- 2
- BA
- 1,209
- SqFt






- List Price
- $400,000
- Days on Market
- 1
- MLS#
- CVR-2623510
- Status
- ACTIVE
- Type
- Condo
- Style
- Modern, Mid Rise
- Year Built
- 1925
- Bedrooms
- 1
- Bathrooms
- 2
- Full-baths
- 2
- County
- Richmond City
- Region
- 10 - Richmond
- HOA Fee
- $675
Property Description
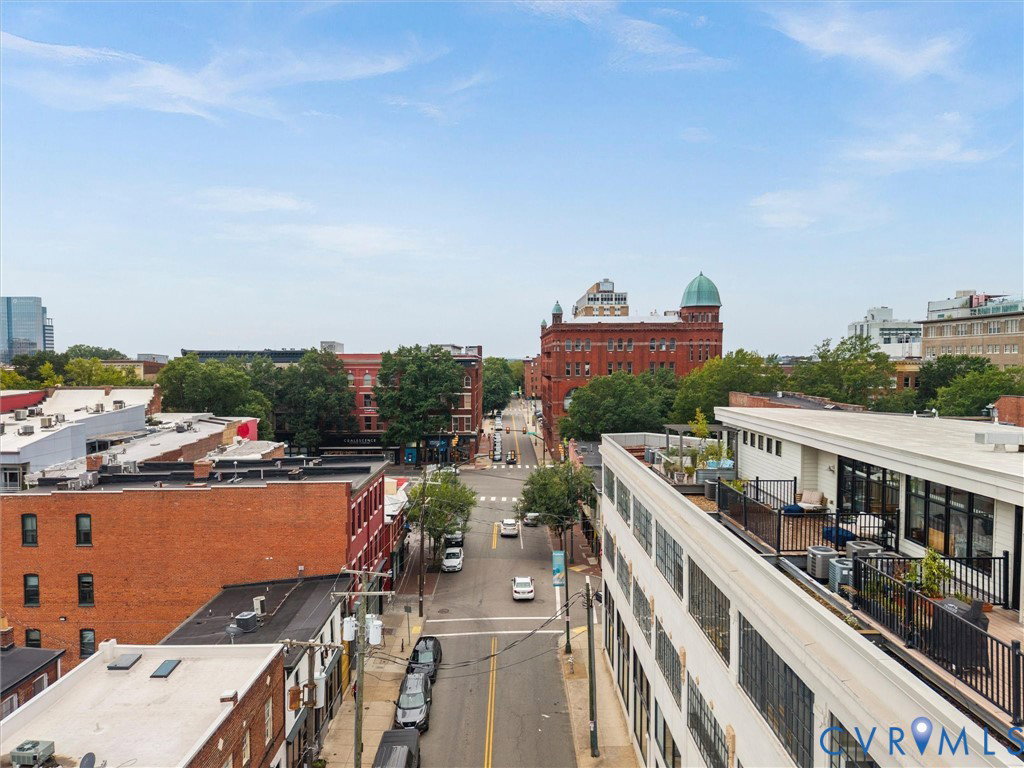
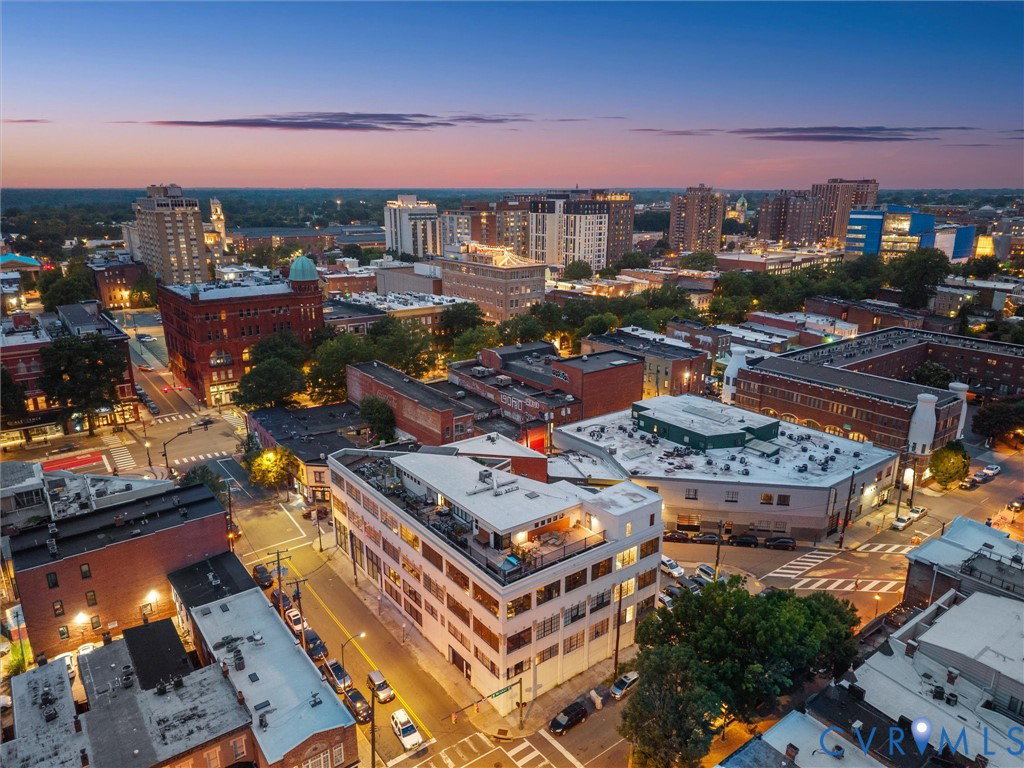
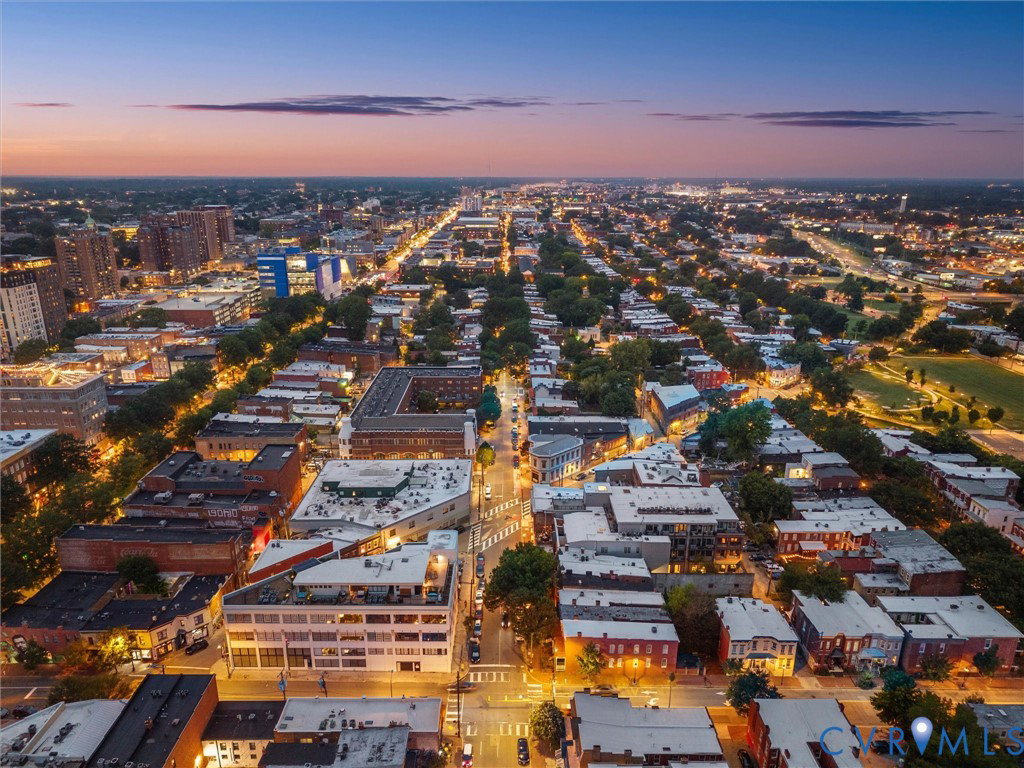
This is the top floor downtown Richmond penthouse you dream of . This stunning condo offers 1209 industrially chic square ft of living space. When you walk in you will love the polished concrete floors, lofty ceilings, and the view of the city through the original casement windows. The first floor is a true open floor plan, with a sizable living room and kitchen with an eat-in area . The kitchen is equipped with concrete countertops , unique cabinetry, and high-end stainless steel appliances. Rounding out the first level is a laundry room and full bathroom with ceramic tile flooring and a concrete sink. The classic spiral staircase takes you to the second level, which is a true primary suite. There is a sizable bedroom area with giant windows , an abundance of natural light , and built-in wardrobe closets. There is a Ensuite bath, with ceramic tile flooring and tub/shower , as well as a floating concrete dual vanity sink. Lastly the glass door on the second level will lead you to your private rooftop deck , with composite decking , and panoramic views of the city. This is the epitome of downtown living , with so many great restaurants, art galleries , and stores within a couple blocks' walk. You will never have a shortage of activities; First Fridays are great if you have never been ! Enjoy the low-maintenance lifestyle you’re looking for with all exterior maintenance included; the hoa fee also covers water, sewer, trash, basic cable and high speed internet.The unit comes with a designated parking space in the garage as well as a storage unit , and the entire building is secured with fob access. Unit 44 is located on the top floor of the historic Emrick Flats building , located in the heart of Jackson Ward and Richmonds art district. Inspired by the New York Flatiron building , it was designed by Henry T. Barnham for Emrick Chevrolet in the 1920s, and also served as the home to a few other businesses prior to conversion into 25 condominiums and a small single commercial space in 2007.
/u.realgeeks.media/homerva/HomeRVA.png)
Additional Information
- Acres
- 0.03
- Living Area
- 1,209
- Exterior Features
- Deck
- Elementary School
- Carver
- Middle School
- Albert Hill
- High School
- Thomas Jefferson
- Roof
- Flat, Other, Rubber
- Appliances
- Cooktop, Dishwasher, Electric Cooking, Electric Water Heater, Microwave, Range, Refrigerator
- Cooling
- Central Air, Electric
- Heating
- Electric, Heat Pump
- Basement
- Full
- Taxes
- $4,020
- Stories
- 2
- Style
- Modern, Mid Rise
- Construction Materials
- Brick, Other, Concrete
- Flooring
- Concrete, Tile
- Fencing
- None
- Patio And Porch Features
- Deck
- Parking Features
- Assigned, Attached, Direct Access, Garage
- Heating
- Electric, Heat Pump
- Appliances
- Cooktop, Dishwasher, Electric Cooking, Electric Water Heater, Microwave, Range, Refrigerator
- Water
- Public
- Sewer
- Public Sewer
- Taxes
- $4,020
- Hoa
- Yes
- Flooring
- Concrete, Tile
Mortgage Calculator
Listing courtesy of Samson Properties.

All or a portion of the multiple listing information is provided by the Central Virginia Regional Multiple Listing Service, LLC, from a copyrighted compilation of listings. All CVR MLS information provided is deemed reliable but is not guaranteed accurate. The compilation of listings and each individual listing are © 2026 Central Virginia Regional Multiple Listing Service, LLC. All rights reserved. Real estate properties marked with the Central Virginia MLS (CVRMLS) icon are provided courtesy of the CVRMLS IDX database. The information being provided is for a consumer's personal, non-commercial use and may not be used for any purpose other than to identify prospective properties for purchasing. IDX information updated .