2134 Huguenot Springs Road, Midlothian, VA 23113
- $799,000
- 4
- BD
- 3
- BA
- 3,332
- SqFt










- List Price
- $799,000
- Days on Market
- 0
- MLS#
- CVR-2623571
- Status
- ACTIVE
- Type
- Single Family Residential
- Style
- Two Story
- Year Built
- 1991
- Bedrooms
- 4
- Full-baths
- 2
- Half-baths
- 1
- County
- Powhatan
- Region
- 66 - Powhatan
Property Description
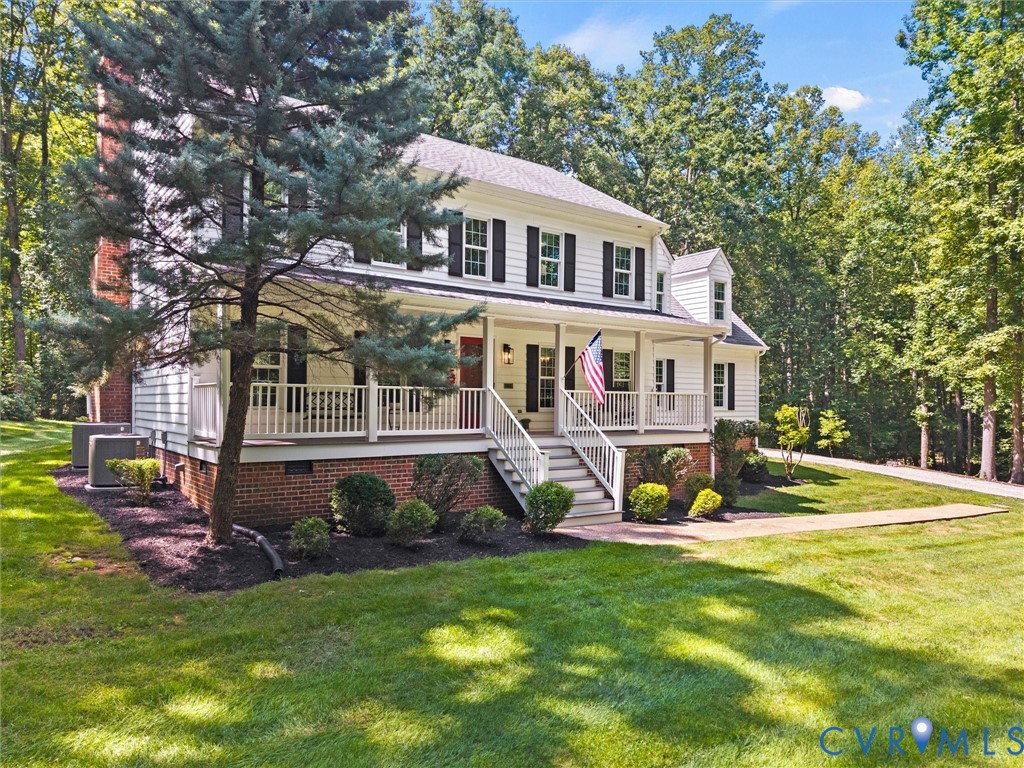
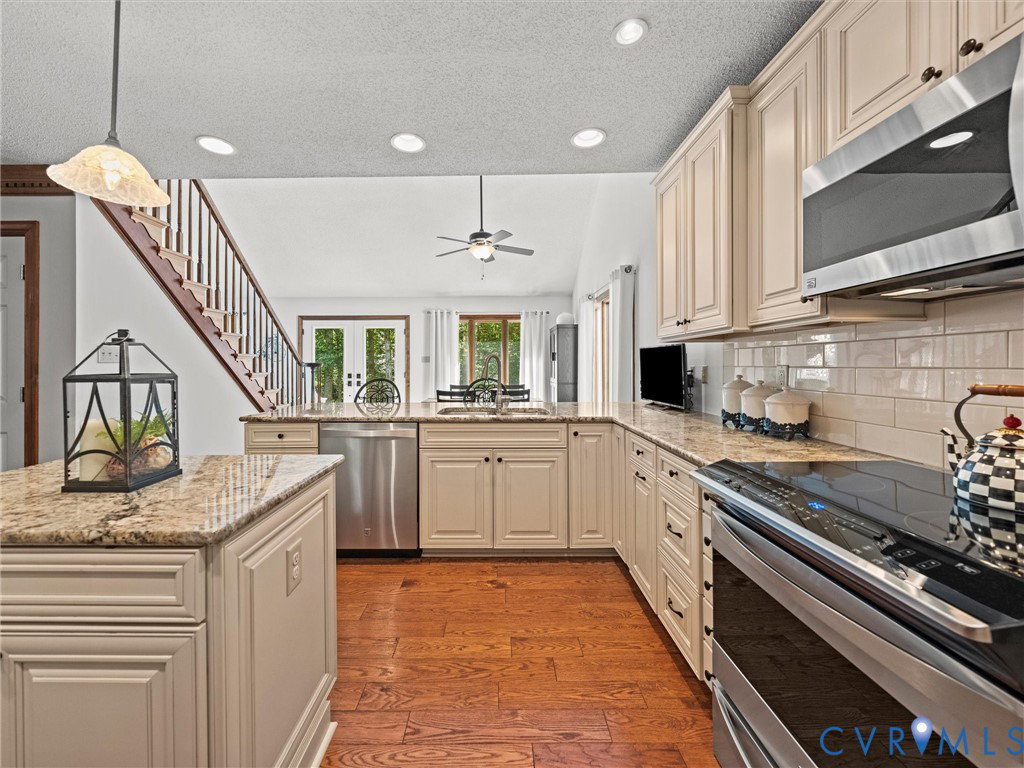
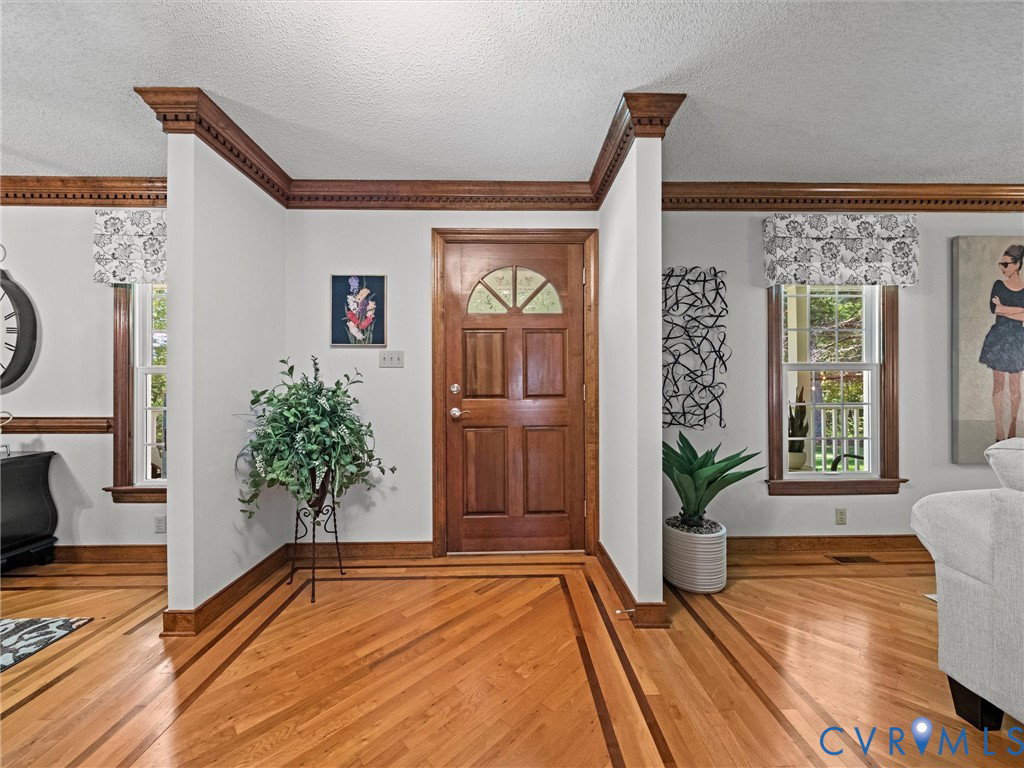
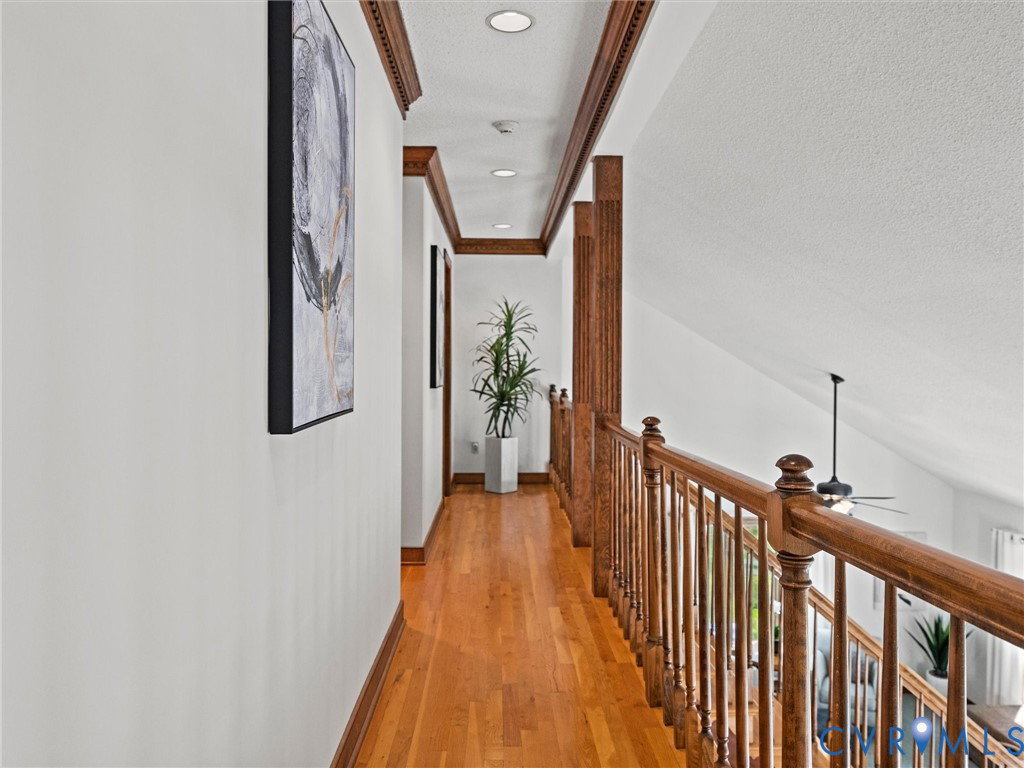
A rare find in today’s market, this meticulously maintained home offers more than 3,300 square feet of living space on 4.30 private acres. Enjoy the best of both worlds with a Midlothian address and Powhatan County taxes and schools—peaceful rural living with shopping, dining, interstates and everyday conveniences only two minutes away. A winding driveway welcomes you to a beautifully manicured yard surrounded by mature landscaping and abundant peaceful wildlife, creating an exceptional sense of tranquility and privacy. The move-in-ready interior features authentic hardwood floors and durable LVP flooring, four bedrooms, a great room, living room, den, morning room, formal dining room, updated kitchen, gas fireplace, central vacuum system, walk-up attic, and a convenient rear staircase leading to the second floor. Major improvements include new heat pumps and air handler, water heater, and garage door in 2025; renovated bathrooms in 2022; a remodeled kitchen in 2015; a Generac whole-house generator installed in 2013; and a new roof in 2011. Additional upgrades include 18 replacement windows, new exterior doors, an encapsulated crawl space, irrigation system, and a 500-gallon propane tank. Complete with an attached garage, welcoming front porch, and rear patio, this exceptional property combines space, privacy, convenience, natural beauty, and thoughtful improvements in one truly remarkable home. This is more than a home—it is a rare opportunity to own the privacy, space, and peaceful lifestyle you have been searching for without sacrificing everyday conveniences.
/u.realgeeks.media/homerva/HomeRVA.png)
Additional Information
- Acres
- 4.32
- Living Area
- 3,332
- Exterior Features
- Lighting, Out Building(s), Porch, Storage, Shed
- Elementary School
- Flat Rock
- Middle School
- Powhatan
- High School
- Powhatan
- Appliances
- Cooktop, Dishwasher, Electric Cooking, Electric Water Heater, Disposal, Microwave, Range
- Cooling
- Central Air
- Heating
- Electric, Heat Pump
- Basement
- Crawl Space
- Taxes
- $4,197
- Stories
- 2
- Style
- Two Story
- Construction Materials
- Drywall, Frame, Vinyl Siding
- Flooring
- Carpet, Vinyl, Wood
- Interior Features
- Bookcases, Built-in Features, Ceiling Fan(s), Separate/Formal Dining Room, Double Vanity, Fireplace, Granite Counters, Kitchen Island, Bath in Primary Bedroom, Walk-In Closet(s), Central Vacuum
- Fencing
- None
- Patio And Porch Features
- Front Porch, Patio, Porch
- Parking Features
- Attached, Garage, Guest, Oversized
- Heating
- Electric, Heat Pump
- Appliances
- Cooktop, Dishwasher, Electric Cooking, Electric Water Heater, Disposal, Microwave, Range
- Fireplace Features
- Stone
- Water
- Well
- Sewer
- Septic Tank
- Taxes
- $4,197
- Flooring
- Carpet, Vinyl, Wood
Mortgage Calculator
Listing courtesy of Village Concepts Realty Group.

All or a portion of the multiple listing information is provided by the Central Virginia Regional Multiple Listing Service, LLC, from a copyrighted compilation of listings. All CVR MLS information provided is deemed reliable but is not guaranteed accurate. The compilation of listings and each individual listing are © 2026 Central Virginia Regional Multiple Listing Service, LLC. All rights reserved. Real estate properties marked with the Central Virginia MLS (CVRMLS) icon are provided courtesy of the CVRMLS IDX database. The information being provided is for a consumer's personal, non-commercial use and may not be used for any purpose other than to identify prospective properties for purchasing. IDX information updated .