6001 Regal Crest Drive, Chesterfield, VA 23832
- $399,000
- 4
- BD
- 3
- BA
- 1,944
- SqFt




- List Price
- $399,000
- Days on Market
- 12
- MLS#
- CVR-2623770
- Status
- ACTIVE
- Type
- Single Family Residential
- Style
- Colonial, Two Story
- Year Built
- 2016
- Bedrooms
- 4
- Full-baths
- 2
- Half-baths
- 1
- County
- Chesterfield
- Region
- 54 - Chesterfield
- Neighborhood
- Kings Grove
- Subdivision
- Kings Grove
- HOA Fee
- $285
Property Description
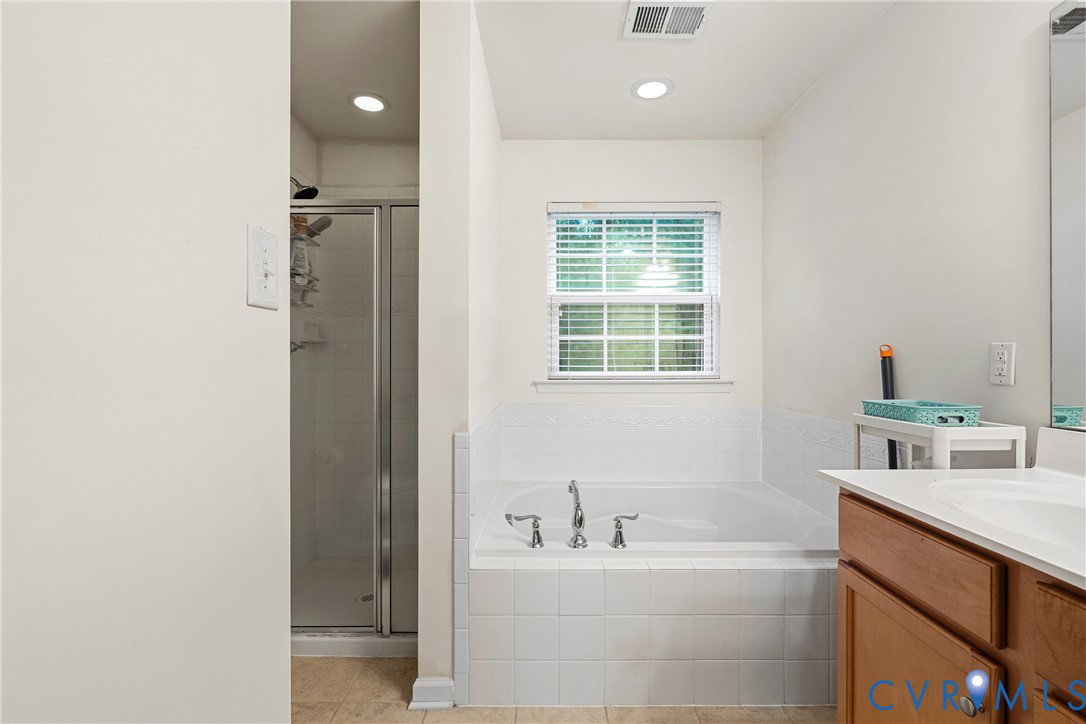
Here is your chance to get just under 2000 sq ft on a cul-de-sac in Chesterfield. Check out this move in ready 4 bedroom, 2.5 bath brick colonial offering the perfect blend of comfort, style, and convenience! Freshly painted throughout, this home features new LVP flooring, new carpet, and granite countertops that add a modern touch to the spacious interior. The primary suite is designed for relaxation with an ensuite featuring a separate shower, garden tub, and a large walk in closet. The backyard is private and if you enjoy gardening this home is already equipped with gardening beds. Enjoy peace of mind with a whole home generator pre-wire already in place. Outside, you’ll love the convenient walking trail access to Cogbill Park, perfect for outdoor recreation. Close to shopping, restaurants, convince stores, and libraries. Plus, you’re just a short 15 minute drive from Pocahontas State Park and Pocahontas State Park Aquatic Center, offering endless opportunities for hiking, boating, swimming, and outdoor fun.
/u.realgeeks.media/homerva/HomeRVA.png)
Additional Information
- Acres
- 0.28
- Living Area
- 1,944
- Exterior Features
- Deck, Sprinkler/Irrigation, Lighting, Porch, Paved Driveway
- Elementary School
- Hening
- Middle School
- Manchester
- High School
- Meadowbrook
- Roof
- Asphalt
- Appliances
- Dryer, Dishwasher, Electric Cooking, Electric Water Heater, Disposal, Microwave, Refrigerator
- Cooling
- Central Air, Electric
- Heating
- Electric, Heat Pump
- Taxes
- $3,188
- Stories
- 2
- Style
- Colonial, Two Story
- Construction Materials
- Block, Drywall, Vinyl Siding
- Flooring
- Ceramic Tile, Partially Carpeted, Vinyl
- Interior Features
- Dining Area, Separate/Formal Dining Room, Double Vanity, Granite Counters, Garden Tub/Roman Tub, High Ceilings, Bath in Primary Bedroom, Pantry, Recessed Lighting, Walk-In Closet(s), Window Treatments
- Fencing
- None
- Patio And Porch Features
- Deck, Porch
- Parking Features
- Attached, Driveway, Garage, Garage Door Opener, Off Street, Paved
- Heating
- Electric, Heat Pump
- Appliances
- Dryer, Dishwasher, Electric Cooking, Electric Water Heater, Disposal, Microwave, Refrigerator
- Water
- Public
- Sewer
- None
- Taxes
- $3,188
- Hoa
- Yes
- Flooring
- Ceramic Tile, Partially Carpeted, Vinyl
Mortgage Calculator
Listing courtesy of BHHS PenFed Realty.

All or a portion of the multiple listing information is provided by the Central Virginia Regional Multiple Listing Service, LLC, from a copyrighted compilation of listings. All CVR MLS information provided is deemed reliable but is not guaranteed accurate. The compilation of listings and each individual listing are © 2026 Central Virginia Regional Multiple Listing Service, LLC. All rights reserved. Real estate properties marked with the Central Virginia MLS (CVRMLS) icon are provided courtesy of the CVRMLS IDX database. The information being provided is for a consumer's personal, non-commercial use and may not be used for any purpose other than to identify prospective properties for purchasing. IDX information updated .