5968 Forest Hill Avenue, Richmond, VA 23225
- $400,000
- 3
- BD
- 3
- BA
- 1,906
- SqFt




- List Price
- $400,000
- Days on Market
- 0
- MLS#
- CVR-2624233
- Status
- ACTIVE
- Type
- Single Family Residential
- Style
- Ranch
- Year Built
- 1959
- Bedrooms
- 3
- Full-baths
- 2
- Half-baths
- 1
- County
- Richmond City
- Region
- 60 - Richmond
- Neighborhood
- Shirley Hills
- Subdivision
- Shirley Hills
Property Description
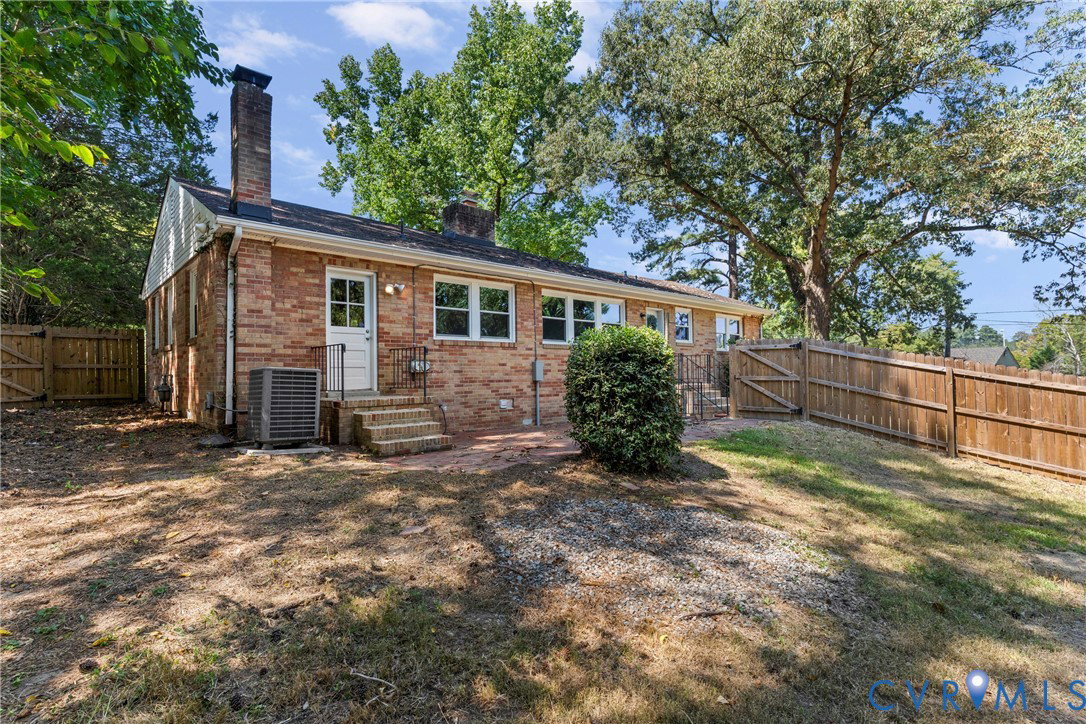
Welcome to 5968 Forest Hill Avenue! This classic all-brick Richmond ranch offers nearly 1,900 square feet of finished living space, 3 bedrooms, 2.5 baths and a fantastic .46-acre lot. Freshly painted and featuring new windows throughout, this home combines classic character with several recent improvements. Inside you’ll find beautiful hardwood floors, a brick wood-burning fireplace, abundant natural light and multiple living spaces, including a charming paneled room with built-in shelving—perfect for a den, office or reading room. The full bath features a new tub and surround, while the partially finished basement provides an incredibly versatile space with its own half bath—ideal for a home office, workshop, studio, salon setup, hobby room or additional flex space. Outside, enjoy a large, fully fenced backyard surrounded by mature trees with plenty of room to entertain, garden or simply relax. Walk to Stella’s Grocery and Blanchard’s Coffee, with convenient access to Pony Pasture, the James River, Powhite Parkway, shopping, dining and everything Richmond has to offer. Classic Richmond character, nearly half an acre and a location that’s hard to beat!
/u.realgeeks.media/homerva/HomeRVA.png)
Additional Information
- Acres
- 0.46
- Living Area
- 1,906
- Exterior Features
- Lighting
- Elementary School
- Westover Hills
- Middle School
- Lucille Brown
- High School
- Huguenot
- Appliances
- Electric Water Heater
- Cooling
- Central Air, Heat Pump
- Heating
- Electric
- Basement
- Partial
- Taxes
- $4,368
- Stories
- 1
- Style
- Ranch
- Construction Materials
- Brick, Block, Drywall
- Flooring
- Laminate, Parquet, Wood
- Interior Features
- Bookcases, Built-in Features, Bedroom on Main Level, Breakfast Area, Ceiling Fan(s), Dining Area, Eat-in Kitchen, En Suite Bathroom, Full Bath on Main Level, Fireplace, High Speed Internet, Bath in Primary Bedroom, Main Level Primary, Wired for Data, Workshop
- Fencing
- Fenced, Privacy
- Patio And Porch Features
- Front Porch, Patio
- Parking Features
- Oversized
- Heating
- Electric
- Appliances
- Electric Water Heater
- Fireplace Features
- Masonry, Wood Burning
- Water
- Public
- Sewer
- Public Sewer
- Taxes
- $4,368
- Flooring
- Laminate, Parquet, Wood
Mortgage Calculator
Listing courtesy of ERA Woody Hogg & Assoc.

All or a portion of the multiple listing information is provided by the Central Virginia Regional Multiple Listing Service, LLC, from a copyrighted compilation of listings. All CVR MLS information provided is deemed reliable but is not guaranteed accurate. The compilation of listings and each individual listing are © 2026 Central Virginia Regional Multiple Listing Service, LLC. All rights reserved. Real estate properties marked with the Central Virginia MLS (CVRMLS) icon are provided courtesy of the CVRMLS IDX database. The information being provided is for a consumer's personal, non-commercial use and may not be used for any purpose other than to identify prospective properties for purchasing. IDX information updated .