9018 Brigadier Road, Mechanicsville, VA 23116
- $615,000
- 5
- BD
- 4
- BA
- 3,394
- SqFt




- List Price
- $615,000
- Days on Market
- 5
- MLS#
- CVR-2626405
- Status
- ACTIVE
- Type
- Single Family Residential
- Style
- Transitional
- Year Built
- 2004
- Bedrooms
- 5
- Full-baths
- 3
- Half-baths
- 1
- County
- Hanover
- Region
- 44 - Hanover
- Neighborhood
- The Bluffs At Bell Creek
- Subdivision
- The Bluffs At Bell Creek
- HOA Fee
- $228
Property Description
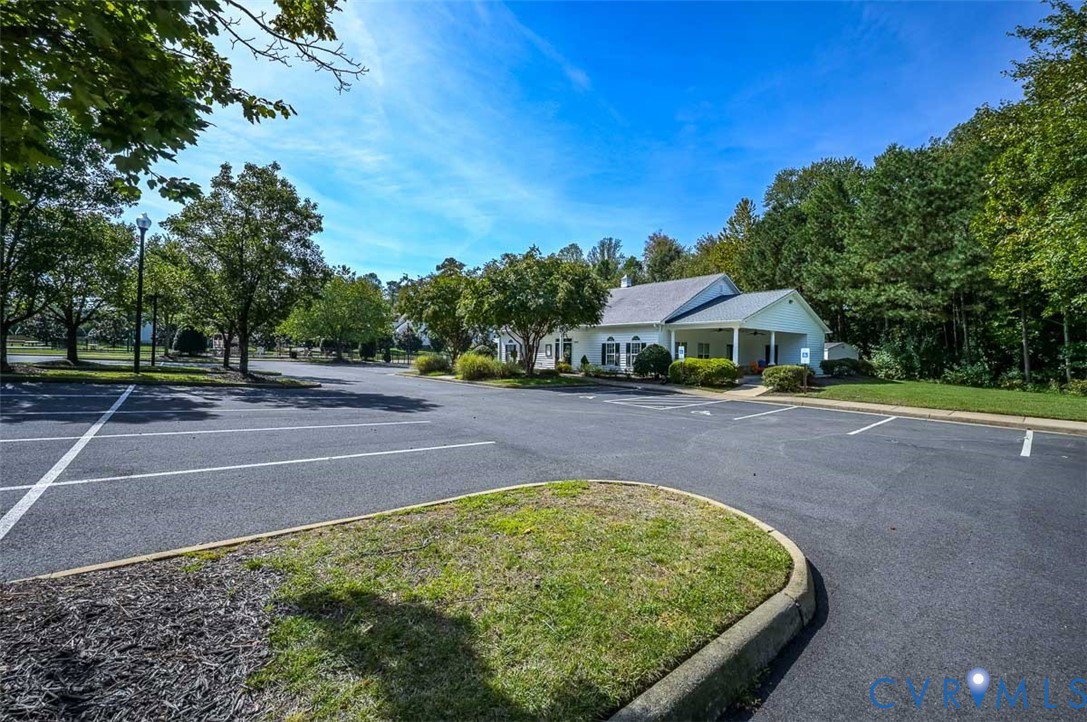
WELCOME TO THE BLUFFS AT BELL CREEK! This beautifully maintained ONE-OWNER HOME offers 4/5 GENEROUS bedrooms, large living spaces, and a PRIVATE, PARK-LIKE BACKYARD in one of Hanover County’s planned communities. Bell Creek is Hanover County’s ONLY planned community designed for all phases of living, offering townhomes for first-time homebuyers, custom single-family homes for a variety of homeowners, AND a 55+ community for later years. The neighborhood has sidewalks throughout and less than a mile to medical facilities, restaurants, and shopping! Inside, you’ll appreciate the SPACIOUS floor plan and HARDWOOD FLOORS THROUGHOUT THE FIRST LEVEL. The kitchen features upgraded 42” upper cabinetry, granite countertops, and opens to comfortable living space highlighted by a GAS-LOG FIREPLACE. Large windows across the rear of the home bring in abundant natural light while showcasing the beautiful wooded setting. Even the secondary bedrooms are generously sized, and the flexible 4/5-bedroom layout provides plenty of options for a home office, guest room, recreation space, or additional bedroom. The BACKYARD IS A TRUE RETREAT! Backing to a PROTECTED TREED AREA for additional privacy, this peaceful outdoor space is surrounded by mature trees and features a PAVER PATIO, FIRE PIT, and HOT TUB—an oasis in your own backyard! Located in the Hanover High School district and convenient to shopping, dining, and major commuter routes, this ONE-OWNER HOME combines space, privacy, and an established community setting. SHOWINGS BEGIN SATURDAY, OCTOBER 3.
/u.realgeeks.media/homerva/HomeRVA.png)
Additional Information
- Acres
- 0.31
- Living Area
- 3,394
- Exterior Features
- Deck, Hot Tub/Spa, Sprinkler/Irrigation, Lighting, Paved Driveway
- Elementary School
- Pole Green
- Middle School
- Oak Knoll
- High School
- Hanover
- Roof
- Composition
- Appliances
- Dishwasher, Electric Cooking, Disposal, Gas Water Heater, Microwave, Stove, Tankless Water Heater
- Cooling
- Central Air, Zoned
- Heating
- Natural Gas, Zoned
- Pool
- Yes
- Basement
- Crawl Space
- Taxes
- $4,457
- Style
- Transitional
- Construction Materials
- Brick, Block, Drywall, Vinyl Siding
- Flooring
- Laminate, Partially Carpeted, Wood
- Interior Features
- Bookcases, Built-in Features, Bay Window, Ceiling Fan(s), Dining Area, Separate/Formal Dining Room, Double Vanity, Fireplace, Granite Counters, Garden Tub/Roman Tub, High Ceilings, Hot Tub/Spa, Kitchen Island, Bath in Primary Bedroom, Pantry, Recessed Lighting, Cable TV, Walk-In Closet(s)
- Fencing
- Back Yard, Fenced
- Patio And Porch Features
- Deck
- Parking Features
- Attached, Direct Access, Driveway, Garage, Off Street, Paved, Garage Faces Rear, Garage Faces Side
- Heating
- Natural Gas, Zoned
- Appliances
- Dishwasher, Electric Cooking, Disposal, Gas Water Heater, Microwave, Stove, Tankless Water Heater
- Fireplace Features
- Gas
- Water
- Public
- Sewer
- Public Sewer
- Taxes
- $4,457
- Hoa
- Yes
- Flooring
- Laminate, Partially Carpeted, Wood
Mortgage Calculator
Listing courtesy of Napier REALTORS ERA.

All or a portion of the multiple listing information is provided by the Central Virginia Regional Multiple Listing Service, LLC, from a copyrighted compilation of listings. All CVR MLS information provided is deemed reliable but is not guaranteed accurate. The compilation of listings and each individual listing are © 2026 Central Virginia Regional Multiple Listing Service, LLC. All rights reserved. Real estate properties marked with the Central Virginia MLS (CVRMLS) icon are provided courtesy of the CVRMLS IDX database. The information being provided is for a consumer's personal, non-commercial use and may not be used for any purpose other than to identify prospective properties for purchasing. IDX information updated .