7478 Troub Lane, Mechanicsville, VA 23111
- $599,950
- 5
- BD
- 4
- BA
- 3,619
- SqFt




- List Price
- $599,950
- Days on Market
- 2
- MLS#
- CVR-2626668
- Status
- ACTIVE
- Type
- Single Family Residential
- Style
- Two Story, Transitional
- Year Built
- 2007
- Bedrooms
- 5
- Full-baths
- 3
- Half-baths
- 1
- County
- Hanover
- Region
- 44 - Hanover
- Neighborhood
- Elwin Place
- Subdivision
- Elwin Place
Property Description
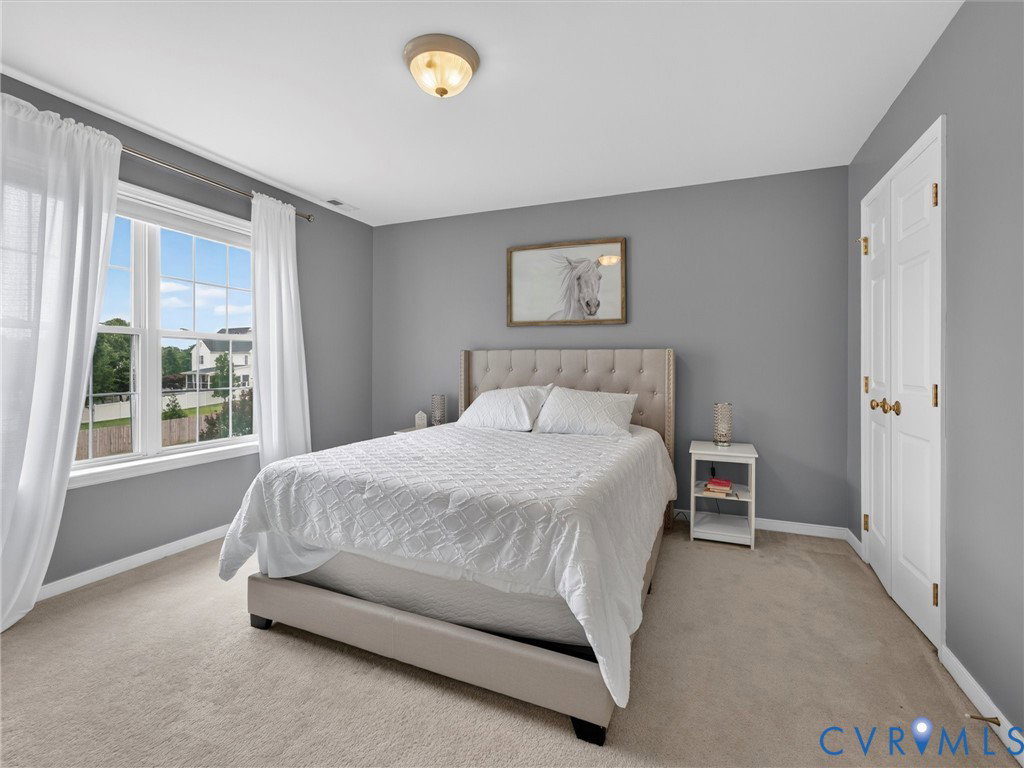
Room to spread out, space to entertain, and no HOA, welcome to life in Elwin Place! This beautifully maintained, move-in-ready home offers over 3,600 square feet on a landscaped .46-acre lot, all just minutes from I-295, shopping, dining, and schools in the Atlee High School district. A dramatic two-story foyer makes a memorable first impression, while hardwood floors carry you through the main level. At the heart of the home, the spacious kitchen pairs granite countertops and stainless steel appliances with abundant cabinetry and a generous breakfast area. Gather around the gas fireplace in the oversized, light-filled family room, host dinner in the formal dining room accented with crown molding and chair rail, or put the versatile game room to use for your favorite activities. Outside, the expansive rear deck is ready for summer cookouts, morning coffee, and evenings overlooking a backyard filled with mature plantings and seasonal blooms. Upstairs, the spacious primary suite offers a welcome retreat with a huge walk-in closet, tile-finished bath, and relaxing soaking tub. Three additional bedrooms, a renovated guest bath with dual vanities, and a generous laundry room complete the second floor. On the third level, a large fifth bedroom and fully remodeled bath open up even more possibilities, a guest suite, home office, recreation room, or bonus space. A charming front porch, aggregate driveway, oversized side-entry two-car garage, storage shed, ample storage, and plenty of parking round out this inviting property. Come see how much room there is to make yourself at home!
/u.realgeeks.media/homerva/HomeRVA.png)
Additional Information
- Acres
- 0.46
- Living Area
- 3,619
- Exterior Features
- Deck, Lighting, Porch, Storage, Shed, Paved Driveway
- Elementary School
- Mechanicsville
- Middle School
- Chickahominy
- High School
- Atlee
- Roof
- Shingle
- Appliances
- Dishwasher, Exhaust Fan, Electric Cooking, Disposal, Gas Water Heater, Microwave, Oven, Range, Refrigerator, Smooth Cooktop
- Cooling
- Central Air
- Heating
- Electric, Forced Air, Natural Gas, Zoned
- Basement
- Crawl Space
- Taxes
- $4,662
- Stories
- 3
- Style
- Two Story, Transitional
- Construction Materials
- Drywall, Frame, Vinyl Siding
- Flooring
- Ceramic Tile, Laminate, Partially Carpeted, Wood
- Interior Features
- Bookcases, Built-in Features, Breakfast Area, Tray Ceiling(s), Ceiling Fan(s), Dining Area, Double Vanity, Eat-in Kitchen, Granite Counters, Garden Tub/Roman Tub, High Ceilings, High Speed Internet, Kitchen Island, Loft, Bath in Primary Bedroom, Pantry, Recessed Lighting, Solid Surface Counters, Cable TV, Wired for Data, Walk-In Closet(s)
- Fencing
- None
- Patio And Porch Features
- Front Porch, Deck, Porch
- Parking Features
- Direct Access, Driveway, Garage Door Opener, Off Street, Oversized, Paved, Storage
- Heating
- Electric, Forced Air, Natural Gas, Zoned
- Appliances
- Dishwasher, Exhaust Fan, Electric Cooking, Disposal, Gas Water Heater, Microwave, Oven, Range, Refrigerator, Smooth Cooktop
- Fireplace Features
- Gas
- Water
- Public
- Sewer
- Public Sewer
- Taxes
- $4,662
- Flooring
- Ceramic Tile, Laminate, Partially Carpeted, Wood
Mortgage Calculator
Listing courtesy of River City Elite Properties - Real Broker.

All or a portion of the multiple listing information is provided by the Central Virginia Regional Multiple Listing Service, LLC, from a copyrighted compilation of listings. All CVR MLS information provided is deemed reliable but is not guaranteed accurate. The compilation of listings and each individual listing are © 2026 Central Virginia Regional Multiple Listing Service, LLC. All rights reserved. Real estate properties marked with the Central Virginia MLS (CVRMLS) icon are provided courtesy of the CVRMLS IDX database. The information being provided is for a consumer's personal, non-commercial use and may not be used for any purpose other than to identify prospective properties for purchasing. IDX information updated .