Area Real Estate News & Market Trends

You’ll find our website updated to be a wealth of information, covering everything from local market statistics and home values to community happenings. That’s because we care about the community and want to help you find your place in it. Please reach out if you have any questions at all. We’d love to talk with you!

March 12, 2020

Home For Sale in Wyndham 12312 Duncannon Ct, VA 23059-7132, Henrico County

🎈New Listing!
Wyndham 12312 Duncannon Ct, VA 23059-7132, Henrico County Henrico County
 
🛌 5 bedrooms 🛀 3.5 Baths
Area 34 - Wyndham (Bradford Landing)
Price $564,950
 
MLS # 2007893


Wyndham Brick colonial has 5 bedrooms, 3 full 1 half baths with open concept floor plan with an abundance of light.


Photo Album:

Video:


Property Description: Brick colonial has 5 bedrooms, 3 full 1 half baths with open concept floor plan with an abundance of light. Welcoming two-story foyer laced with pendent light, palladium door, stained wood trim, wainscoting, coat closet and hardwood floors. Hallway powder room perfect for entertaining. From foyer, transition into study, or playroom with tray ceiling, crown molding, and French doors.
Formal dining room crowned with tray ceiling, crown molding, wainscoting, and chandelier. Open concept kitchen transitions into morning, and family room. Savor gas cooking kitchen with granite counter tops, ceramic title back splash, stainless steel appliances, pantry, recess lighting and garage access. Morning Room has amazing garden view with six windows and chandelier.

Great room is suited for a family of any size with gas fireplace, ceiling fan, built in bookshelves, homework nook with additional cabinets, additional ‘cook book’ bookshelves, Upstairs hosts naturally stained dentil trim, generously sized bedrooms, bonus area overlooking foyer, and plush carpet.


Enjoy great sunsets in large retreat style owner’s suite features tray ceilings, 6-window garden view, ceiling fan, dressing area with built in beauty vanity with drawers, dual walk in closets, spa style bath with soaking tub, tiled shower, dual vanities and commode closet. Second master has bath access, and double door closet. Third and fourth bedroom have jack and jill bath access. Fourth bedroom features unique ceiling slants


Oversized fifth bedroom include unique overhead loft, and third floor access.

 

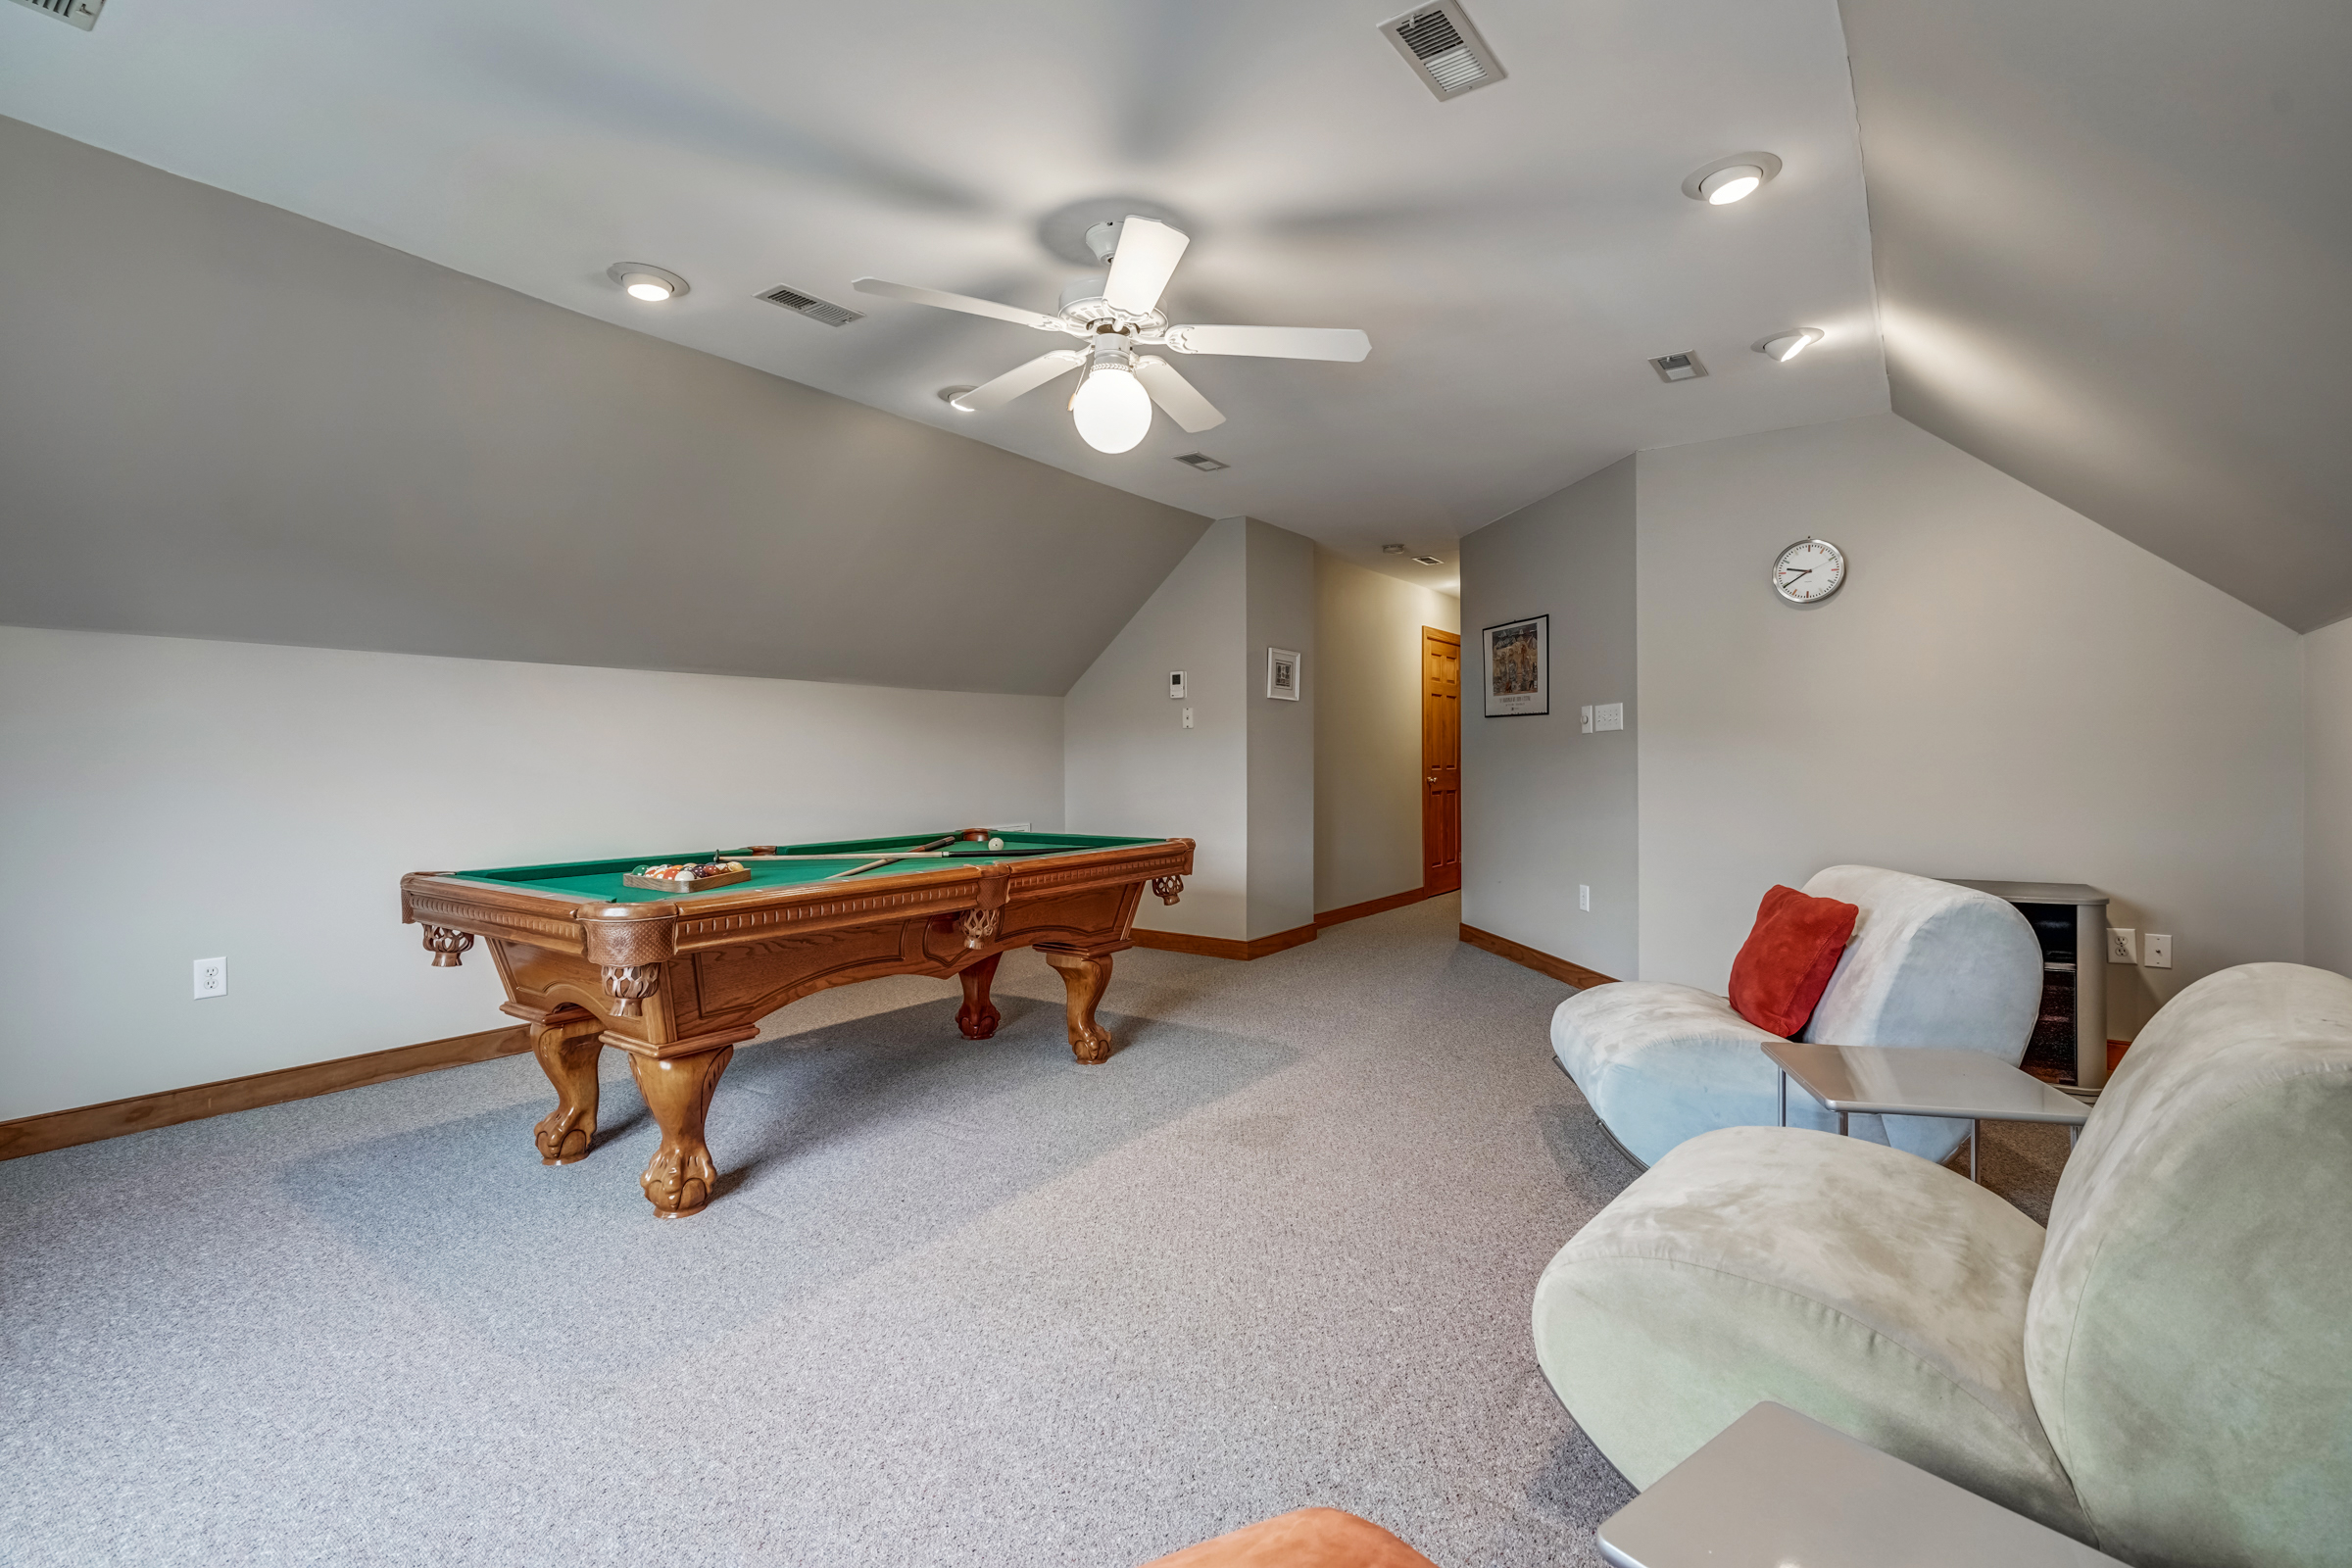
Large third floor finished recreational room features plush carpet, recess lighting and dual unfinished attic storage. Side entry three car garage Private fenced in backyard, on professionally designed and landscaped corner lot with irrigation system.


 

Corner lot, private fenced backyard, professionally landscaped. Updates include, not limited to (2020) Freshly painted, (2019) roof, (2019) water heater, (2018) new w/w carpeting, (2014) HVAC, (2013) Kitchen renovation, newer carpet. Well cared for immaculate home in sought after community with nationally top-rated schools and close proximity to major highways, Short Pump shopping, and walking distance to Swim & Racquet Club.


Popular Seller Link:


Popular Buyer Searches:


Posted in Featured Listings
Feb. 27, 2020

Homebuyer's Seminar 3.4.2020

More Info


Posted in Events
Feb. 26, 2020

2212 Water Horse Ct, Midlothian, VA 23112-4191, Chesterfield County

🎈New Listing! 2212 Water Horse Ct, Midlothian, VA 23112-4191, Chesterfield County 🛌 5 bedrooms 🛀 2.5 Baths
Area 62 - Chesterfield, Virginia

Price $334,950

Water Mill ☸

MLS # 2004862

Brick transitional has 5 bedrooms, 2 full 1 half baths with an abundance of light and open floor plan. Welcoming two-story foyer laced with pendent light, palladium windows, arches and hardwood floors. From foyer, transition into study, or formal dining room. Great room is suited for a family of any size with gas fireplace, ceiling fan and new extra padded plush carpet. Eat-in-kitchen, tile backsplash, island, stainless steel appliances, pantry, homework nook and sliding door deck access to fenced in backyard. Rear powder room sits next to mudroom/laundry and two car garage. Upstairs hall overlooks foyer, hosts generously sized bedrooms, hall bath with double sink vanity and additional storage closets. Large owner’s suite has en-suite bath with walk-in closet, separate linen closet, soaking tub, shower and double sink vanity. Irrigation system. Updates include, but are not limited to (2020) Professionally painted, (2020) new carpet with extra padding. (2018) New Roof (2016) HVAC (2014) Water Heater. Well cared for immaculate home in sought after community with highly rated schools close proximity to major highways. Home is 1 block from community clubhouse, pool, and tennis court.

Video Tour:

Photo Gallery:


Popular Chesterfield Searches

Posted in Featured Listings
Feb. 11, 2020

7429 Flannigan Mill Rd, Mechanicsville, VA 23111-6056, Hanover County

🎈New Listing!
7429 Flannigan Mill Rd, Mechanicsville, VA 23111-6056, Hanover County 🛌 3 bedrooms 🛀 2 Baths
Area 44 - Mechanicsville, Virginia

Old Church - Hidden Lake Estates 🌊


MLS#2002250

Private 3+ acres lot on Hidden Lake - Open concept Cape features 3 bedrooms (first floor master), 2 full baths. Expansive great room can accommodate a family of any size. Kitchen has ample oak cabinetry, corian counters, & deep double sink. Moravian star pendant transitions into light abundant Florida Room. First floor owner’s suite has walk in closet, and renovated full bath access. Leave Pella French doors to enjoy water views from massive deck, enclosed rear porch, fenced area, tetherball pole, down by the lake’s boat dock, or gazebo’s second dock. Deck features partial roof, and safety gates for kids and pets. Gazebo is screened in with electricity, and lights. Long gravel driveway has multi car access with circle drive right up to country front porch. Detached two car garage has walk up framed second floor. Framed, and existing electricity, perfect to be finished for office or recreation room. Updates include but not limited to (2020) interior paint (2020) NEW carpet (2018-2017) NEW Upstairs and Downstairs heat pumps (2019) Backsplash (2019) dishwasher (2018) fridge (2014) Encapsulated climate controlled crawl. Private lot offers a peaceful retreat down by the lake.

Posted in Featured Listings
Feb. 5, 2020

1017 Bramwell Rd, Richmond, VA 23225-7313, Richmond City

$139,950

MLS # 2003149

South Side one level living brick rancher 3 bedrooms, 1 and 1/2 baths.

Excellent, open floor plan with abundance of light. Enter home through stainless glass door, living room crowned with ceiling fan, and large picture window. Eat In kitchen features above sink picture window overlooking spacious backyard. Lots of cabinets and counter space, refrigerator, new stove, and microwave exhaust fan. Spacious bedrooms near hallway bath host ample closet space. Additional storage is available in rear mud entrance utility-laundry room near guest half bath. Well manicured lot with off street parking with exposed aggregate double width concrete driveway, and oversized back yard. UPGRADES include but not limited to (2020) Freshly painted interior (2020) Refinished hardwood floors (2020) New Appliances: Dryer, Electric Range and Microwave (2006) Windows, Newer HVAC, estimated 2010 and ADT alarm system. Convenient South Side location, less than 15 minutes to downtown. Quick access to shopping, library, and major highways. Washer and dryer convey with sale.

Request More Information

Posted in Featured Listings
Feb. 3, 2020

Homeownership Symposium 2.26

Learn from a Mortgage Consultant, Real Estate Professional and Housing Specialist how to best be prepared to purchase your next home.

Home Ownership Henrico Symposium

Agenda:

5:30 Networking

5:45 Lending process and home owner's insurance

6:15 Home buying process and home warranty information

6:45 Down payment assistance

7:15 Pulling it all together

7:30 Question & Answers


Featuring:

Mortgage Consultant

Regie Ford, Atlantic Coast Mortgage


Real Estate Professional

Jacque Vaughan, Clocktower Realty Group


Housing Specialist

Ciera Mays, Southside Community Development Housing Corporation


This event is best if you

- Have an interest in buying a home within the next 12 months

- Have a Credit Score of 640+ or higher

- Saved a minimum of 3% of desired purchase price

Registration Required

Can't Make this one, Join Event Mailing List


Posted in Events
Oct. 15, 2019

Lender & Realtor Q&A Featuring Jacque Vaughan Clocktower Realty Group


Lender & Realtor Q & A Happy Hour

Don't let the holidays ruin your dreams of home ownership! 
Featuring Audrey Kidd, Mortgage Loan Officer
Jacque Vaughan, Real Estate Strategist
Eastern Henrico
El Nopal Mexican Restaurant
5205 S Laburnum Ave Richmond VA 23231

Registration Has Ended

Subscribe For Info On Upcoming Events

* indicates required

Posted in Events
April 1, 2019

Discover the Love Languages in Your Hands

May 14, 2019
6:00 – 7:30 pm
Clocktower Realty Shockoe
1709 East Franklin Street Richmond VA 23224

Discover the Love Languages in Your Hands
Heart Line Archetypes
Featuring Elaine Callahan, True You Brand Alchemy
1709 East Franklin Street Richmond Virginia 23224


Did you know that your love language(s) — how you express your feelings, how you express love and affection, and how you want love and affection expressed back to you — can be found in your hands, literally?

Elaine Callahan of True You Brand Alchemy introduces us to the assessment tool, Scientific Hand Analysis, and educates us about heart line styles. You’ll learn all about the different love language styles such as: passionate, big heart, hermit, and romantic idealist. Find out your love language style(s) in your hands.

Each guest will receive a scientific hand analysis, and a 8-minute recorded reading and light refreshments

Hand session is amazing and tells people their innate life purpose, special gifts and talents, blind spots and challenges, and so  much more.

And, it’s shockingly accurate!


Subscribe For Future Events

* indicates required
Posted in Events
May 9, 2018

6207 Red Setter Lane Moseley VA 23120

4 bedroom | 2.5 Baths
3,636 square feet

CVR MLS # 1804229


Warm luxurious 2 year old, energy-efficient living awaits.

Home has open floor plan, dark mahogany hardwood floors and high ceilings.

Study or play is sanctioned with dual french doors.

Formal living transition into dining room with columns, dramatic tray ceiling, and picture-frame wainscoting.

Tons of storage, utility/mudroom has custom cabinets and utility sink.

Gourmet Kitchen amble cabinetry, GE stainless steel appliances, massive island with breakfast nook, recess and auto under cabinet lighting, walk-in pantry and expansive morning room.

Two story cathedral family room with gas fireplace, and rear 2nd staircase.

UPSTAIRS generous bedrooms, large hall bath, magnificent owner’s suite featuring double door entry, tray ceiling, sitting room, dual walk-in closets, colonnaded bath with separate soaking tub and shower, parallel vanities, and compartmentalized water closet.

OUTSIDE 10x12 composite deck low maintenance. Grand cleared lot has wooded buffer for privacy.

Side entry THREE-car garage, quiet openers, and keypad entry. Transferable warranties.

FoxCreek, nationally award-winning schools, close to commuter routes, walking trails, swim and racquet club and much more.


Posted in Featured Listings
March 3, 2018

Jacque Vaughan Top 10 Richmond Real Estate Agents On Social Media

Houses are sold on the Internet.

Social Media has been a great tool for sharing client’s houses for sale, special thanks to Propertyspark.com for recognizing our efforts within the Top 20 Richmond Real Estate Agents On Social Media list!


Read More About Jacque

Posted in About Jacque